
Listing Courtesy of: BeachesMLS/FlexMLS / Listed By: My Hien Domeika, Coldwell Banker Realty
612 SW 10th Street Fort Lauderdale, FL 33315
Active (12 Days)
$5,800 (USD)
OPEN HOUSE TIMES
-
OPENSat, Nov 1412 noon - 2:00 pm

Description
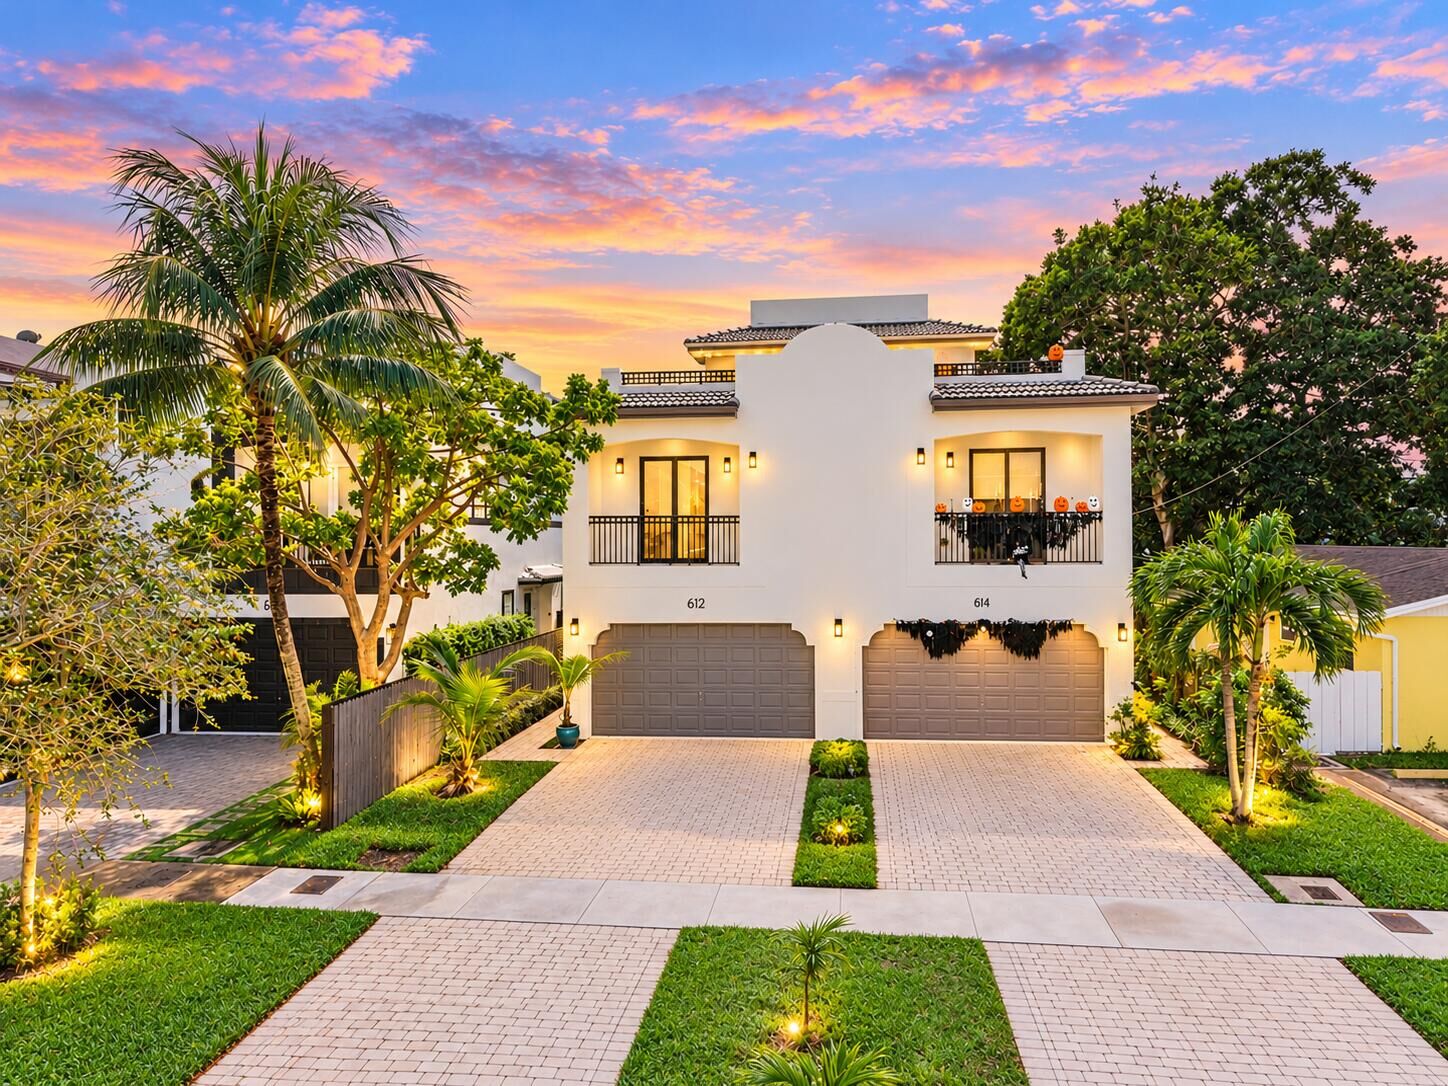
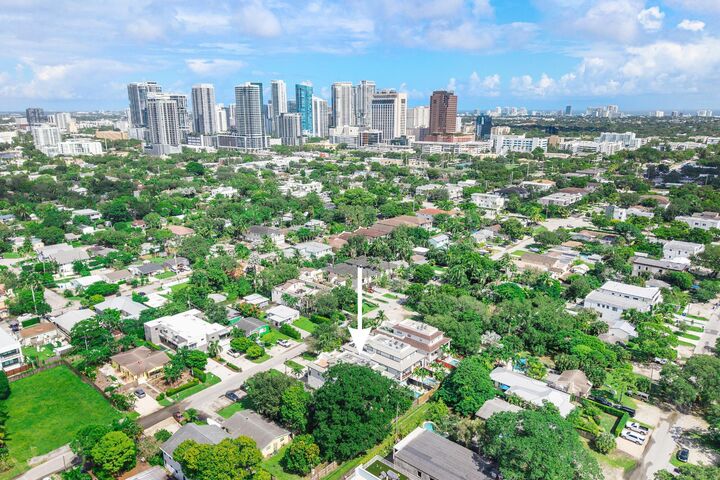
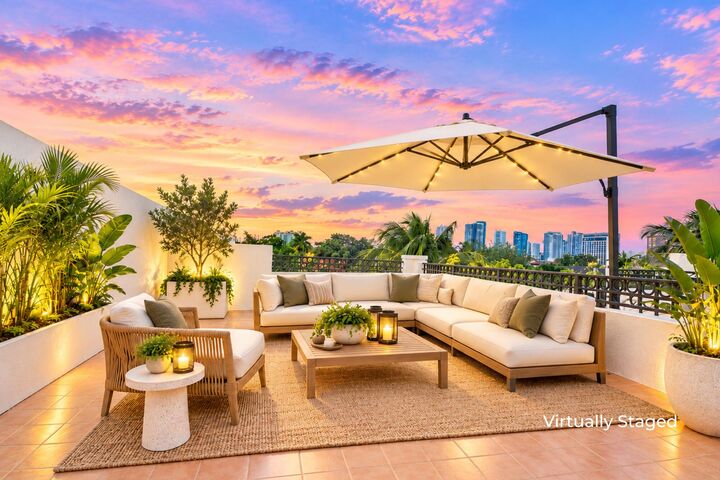
Modern elegance meets exceptional indoor-outdoor living in desirable Tarpon River! This spacious 3BR/3.5BA townhome features an open-concept layout, a chef's kitchen with wood cabinetry, granite counters, & SS appliances, and a luxurious primary suite with a spa-inspired bath. Enjoy ultimate versatility with a 3rd-floor guest suite & entertainment hub with built-in bar, wine cooler, & fridge. Step outside to a private, landscaped backyard with a wind-sensing retractable awning, or host guests on the massive rooftop terrace boasting downtown skyline views! Highlights: impact glass, window treatments, & a 2-car garage. Minutes from Las Olas, dining, & beaches! Disclaimer: Some photos have been virtually staged.
MLS #:
B26091956
B26091956
Lot Size
3,049 SQFT
3,049 SQFT
Type
Rental
Rental
Building Name
1
1
Year Built
2014
2014
Views
City
City
County
Broward County
Broward County
Community
River Section of Croissant Park
River Section of Croissant Park
Listed By
My Hien Domeika, Coldwell Banker Realty
Source
BeachesMLS/FlexMLS
Last checked Nov 11 2026 at 11:49 PM GMT+0000
BeachesMLS/FlexMLS
Last checked Nov 11 2026 at 11:49 PM GMT+0000
Bathroom Details
- Full Bathrooms: 3
- Half Bathroom: 1
Interior Features
- Dishwasher
- Microwave
- Refrigerator
- Dryer
- Washer
- Disposal
- Separate Shower
- Dual Sinks
- Split Bedrooms
- Living/Dining Room
- Windows: Storm Window(s)
- Upper Level Primary
- Soaking Tub
- Bathtub
- Electric Range
- Walk-In Closet(s)
- Vaulted Ceiling(s)
- Laundry: In Unit
Subdivision
- River Section Of Croissant Park
Lot Information
- < 1/4 Acre
Heating and Cooling
- Electric
- Central Air
- Ceiling Fan(s)
Flooring
- Ceramic Tile
- Wood
Utility Information
- Utilities: Electricity Available, Water Connected, Sewer Connected
- Sewer: Public Sewer
School Information
- Elementary School: Croissant Park
- Middle School: New River
- High School: Stranahan
Parking
- Driveway
- Guest
- Garage Door Opener
- Garage
- Attached
Stories
- 3
Living Area
- 2,675 sqft
Location
Disclaimer: Copyright 2026 Beaches MLS. All rights reserved. This information is deemed reliable, but not guaranteed. The information being provided is for consumers’ personal, non-commercial use and may not be used for any purpose other than to identify prospective properties consumers may be interested in purchasing. Data last updated 11/11/26 15:49
